Attic insulation support and applications in 2026: Technical Specifications, Structural Integrity, and Thermal Performance Guidelines
Understanding attic insulation support and applications in 2026 has become a central priority for building scientists, contractors, and property owners seeking to optimize thermal performance. A house operates as a unified thermodynamic envelope where the structural support of insulation directly determines the efficacy of mechanical heating and cooling systems. The configuration of attic supports, framing techniques, and material selection prevents the thermal bypass that traditionally compromises residential energy conservation.
Thermodynamic Realities and Building Envelope Integrity
The physical behavior of thermal transfer dictates that the attic is the primary source of energy loss and heat gain within residential structures. Heat naturally transfers through conduction, convection, and radiation, making the upper boundary of a home highly vulnerable. In winter, an under-insulated attic space allows up to 25 percent of a home's heat to escape directly through the roof deck 1 2. Conversely, during summer months, solar radiation can cause attic temperatures to climb to between 130 and 160 degrees Fahrenheit, radiating intense heat down into the living spaces 1.
Applying thermal barriers stops this continuous heat exchange and decreases stress on mechanical HVAC equipment. Without proper insulation support, thermal bridging occurs across structural joists, allowing heat to bypass the barrier. Effective applications require careful air sealing and structural support to secure the building envelope.
Comparative Analysis of 2026 Attic Insulation Materials
Modern residential retrofits rely on several primary insulation types, each presenting distinct performance indices, physical weights, and application requirements. Selecting the correct material involves evaluating thermal resistance per inch (measured as R-value) and understanding how physical properties interact with attic supports 3. For example, loose-fill fiberglass requires a physical support system that avoids compression, as historical studies have shown that internal convection can decrease fiberglass R-value by up to 50 percent under severe winter temperature differentials 4.
The following table outlines the material costs, thermal resistance metrics, and common installation configurations utilized across the industry 3:
| Insulation Type | R-Value/Inch | Best Application |
|---|---|---|
| Blown Fiberglass | R-2.2 to R-2.7 | Open floors with uniform joists |
| Blown Cellulose | R-3.2 to R-3.8 | Irregular framing and obstacles |
| Fiberglass Batt | R-2.9 to R-3.8 | Standard joist spacing with support |
| Mineral Wool Batt | R-3.0 to R-4.2 | Fire-rated zones and sound reduction |
| Closed-Cell Spray Foam | R-6.0 to R-7.0 | Roof deck sealing and vapor barrier |
Structural Support Systems and Compression Mitigation
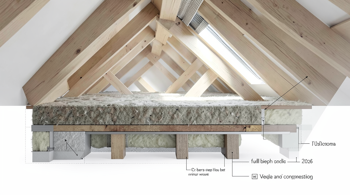
A major failure mode in residential insulation is the compression of fibrous materials, which severely reduces their designed thermal resistance. Standard roof-to-wall joints present a narrow wedge of space that forces the compression of thick insulation blankets near the eaves 5. To prevent this issue, contemporary construction increasingly utilizes raised heel trusses, which lift the truss seat above the wall plate to maintain full insulation depth to the outer edge of the exterior wall 5.
Similarly, when converting attic spaces for storage, homeowners often face the "insulation crush trap" by nailing floorboards directly over joists 6. Because modern building codes demand thicker insulation layers that exceed standard joist depths, a raised floor support system must be installed 6. These dedicated supports allow OSB or plywood sheets to sit elevated above the joists, preserving the non-compressed state of the underlying insulation 6.
Ventilation Engineering and Moisture Management
Thermal management requires a balanced strategy pairing insulation with controlled airflow. In a cold attic, insulation is placed at floor level while fresh air moves from lower soffit vents to upper ridge vents. If insulation blocks this critical path, moisture vapor can accumulate, condense on cold roof sheathing, and cause decay 6. Regulations require a Net Free Ventilation Area ratio of 1/150 of ceiling area 9.
Alternatively, unvented conditioned attic designs transfer the thermal boundary directly to the roof deck plane 8. Under International Residential Code Section R806.5, these configurations are permitted if air-impermeable insulation or a hybrid rigid-foam-plus-fibrous system is deployed 8 10. The rigid foam is mounted above the roof deck, keeping the internal sheathing warm enough to prevent condensation while allowing fibrous insulation to be safely packed between rafters 10.
Regulatory Compliance and Efficiency Standards
National and regional building codes mandate specific thermal performance benchmarks tailored to climate zones. The U.S. Department of Energy recommends attic R-values ranging from R-30 in hot southern zones to R-60 or greater in colder northern areas 3. In parallel, regional utilities offer support programs, such as the Los Angeles Department of Water and Power attic rebate program, which incentivizes homeowners to install insulation that exceeds basic thermal thresholds 11. Financial incentives are further bolstered by programs like the federal Section 25C tax credit, which offsets the cost of qualified energy-efficiency upgrades 12.
In the United Kingdom, Approved Document L requires loft retrofits to achieve U-values between 0.11 and 0.16 W/m²K 13. Compliance is monitored by quality-assurance schemes like TrustMark, which oversee certified installer standards 17. These regulations ensure that all applications perform consistently, mitigating thermal bridging across diverse climates.
Technical Implementation Challenges and Safety Protocols
Achieving the full rated R-value of an attic assembly requires executing comprehensive air-sealing protocols before applying insulation. Standard insulation slowing heat transfer remains vulnerable to convective bypass if unsealed penetrations exist 14. Sealing air leaks around electrical chases, plumbing stacks, and chimneys using caulk and expandable spray foam can limit heat loss by up to 15 percent 14. Furthermore, technicians must install durable insulation supports around loft hatches and knee walls to keep the boundary continuous and prevent drafts 15.
Safety regulations also warn against placing insulation directly over recessed light fixtures unless the cans are specifically rated for insulation contact 12. Covering non-rated electrical components creates fire hazards and violates strict safety guidelines 12. Compliance with building research standards, such as those issued by the Building Research Establishment, guarantees that attic thermal boundaries operate safely without introducing moisture risks or compromising home structural integrity 16.
Sources
- build-construct.com
- timbrik.com
- hammerio.com
- hansenpolebuildings.com
- structuralwoodcorp.com
- gardenfrontier.com
- mcmahons.ie
- atticauthority.com
- atticauthority.com
- insulationinstitute.org
- ladwp.com
- widejournal.com
- planningportal.co.uk
- widejournal.com
- leaderestoration.com
- bre.co.uk
- trustmark.org.uk
Authored by ZenSpotter team